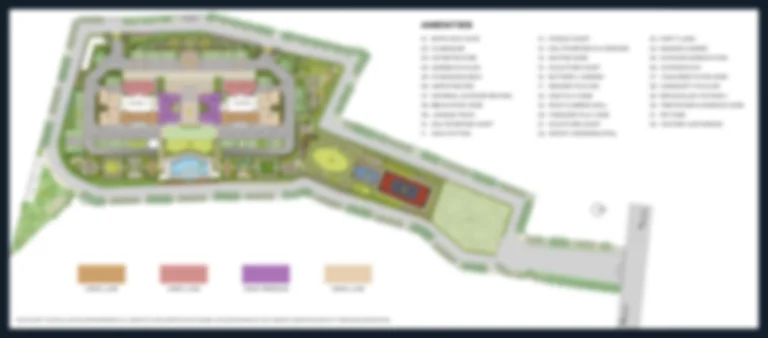
Brigade Upper Crest Site Planning and Layout
Brigade Upper Crest Master Plan is a luxury high-rise residential address planned across a gross site area of 9 acres 1 gunta, with 7.5 acres as the net site area. The Master Plan is built on a simple idea — fewer structures on the ground and far more room to breathe. With only two towers on site, we can keep 80% of the land as open, landscaped space. Additionally, each home uses Mivan aluminum formwork technology to create a stronger and crack-resistant structure.
The site plan includes 600 apartments, a large standalone clubhouse, 1,000 car parking spaces across four basement levels, and ample green space.
Project Highlights at a Glance
| Parameter | Details |
|---|---|
| Project Type | Luxury High-Rise Residential Apartments |
| Construction Type | Mivan (Aluminium Formwork) Technology |
| Gross Site Area | 9 Acres 1 Gunta |
| Net Site Area | 7.5 Acres |
| No. of Towers | 2 Towers (Tower A & Tower B) |
| No. of Floors | 4 Basements + Ground Floor + 40 Upper Floors |
| Maximum Tower Height | 125 Meters |
| Total No. of Apartments | 600 Apartments |
| Apartments Per Floor | 8 Apartments Per Floor |
| Apartment Variants | 1 BHK, 2 BHK, 3 BHK & 4 BHK |
| Floor Plan Efficiency | 73% of SBA (Super Built-Up Area) |
| Open Space | 80% Open Space |
| Car Parking | 1,000 Car Parks |
| Clubhouse | 35,000 sq. ft. with 40+ Indoor & Outdoor Amenities |
| Pre-Launch | 1st October 2026 to 31st October 2026 |
| Official Launch | 1st November 2026 (EOI Currently Open) |
| Possession | December 2030 (Four-Year Completion) |
Tower Configuration of Brigade Upper Crest
Brigade Upper Crest rises as two identical landmark towers—Tower A and Tower B —each planned with 4 basements, a ground floor and 40 upper floors, reaching a maximum height of 125 meters. Each tower has 4 lifts: 3 high-speed passenger lifts and 1 dedicated service lift, keeping resident movement separate from housekeeping and maintenance traffic.
Each floor has 8 apartments, and the master plan’s biggest design advantage is that no units share common walls—all are corner units. This gives every home light and ventilation from more than one side, along with better privacy. Interiors have a 10-feet ceiling height, and the floor plates are drawn at 73% efficiency of the Super Built-Up Area.
| Configuration | No. of Units | SBA (sq. ft.) | Carpet Area (sq. ft.) | Balconies |
|---|---|---|---|---|
| 1 BHK + 1T | 50 Units | 650 – 750 | 455 – 525 | 1 Balcony |
| 2 BHK + 2T | 50 Units | 1,150 – 1,350 | 805 – 945 | 2 Balconies |
| 3 BHK + 3T | 400 Units | 1,600 – 1,900 | 1,120 – 1,330 | 3 Balconies |
| 4 BHK + 4T + Maid's Room | 100 Units | 2,400 – 2,700 | 1,680 – 1,890 | 3 Balconies |
Smart Planning Features
- Mivan aluminium formwork construction for superior structural strength and finish.
- All corner units with no common walls for privacy and cross-ventilation.
- Grand multi-storey clubhouse of 4 basements + ground floor + 5 upper floors spanning 35,000 sq. ft.
- 40+ modern indoor and outdoor amenities within the clubhouse premises.
- 1,000 car parking bays planned across four basement levels.
- 80% open space with landscaped greens, walkways and low-density planning.
- Water sourced from borewells, BWSSB and rainwater harvesting with 24/7 direct supply.
- BESCOM power connection backed by 24/7 power backup.
Frequently Asked Questions (FAQs)
Q.1 What is the total land area covered in the Brigade Upper Crest Master Plan?
Ans. The project covers a gross site area of 9 acres 1 gunta, with a net site area of 7.5 acres, of which nearly 80% is retained as open space.
Q.2 How many towers and floors does Brigade Upper Crest have?
Ans. The master plan comprises 2 towers — Tower A and Tower B — each with 4 basements, a ground floor and 40 upper floors, rising to a maximum height of 125 meters.
Q.3 What apartment configurations are available?
Ans. Brigade Upper Crest offers 600 apartments in 1, 2, 3 and 4 BHK variants, sized between 650 sq. ft. and 2,700 sq. ft. of Super Built-Up Area, with 8 apartments on every floor.
Q.4 Where can I download the Brigade Upper Crest Master Plan PDF?
Ans. You can request the Brigade Upper Crest Master Plan PDF, along with tower-wise floor plans, from the sales team during the ongoing Expression of Interest (EOI) window.
Q.5 When is the launch and possession of Brigade Upper Crest?
Ans. The pre-launch runs from 1st October 2026 to 31st October 2026, with the official launch on 1st November 2026. The project is scheduled for completion in four years, with possession from December 2030.
Q.6 What are the water and power arrangements in the master plan?
Ans. Water is drawn from borewells, BWSSB and rainwater harvesting, with 24/7 direct supply, while BESCOM supplies power with round-the-clock backup.