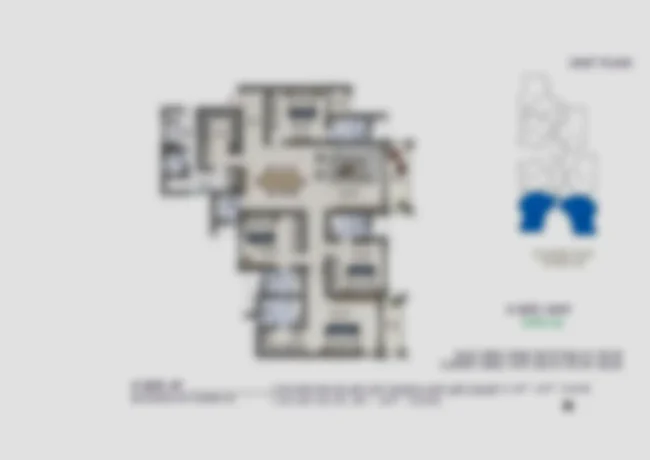
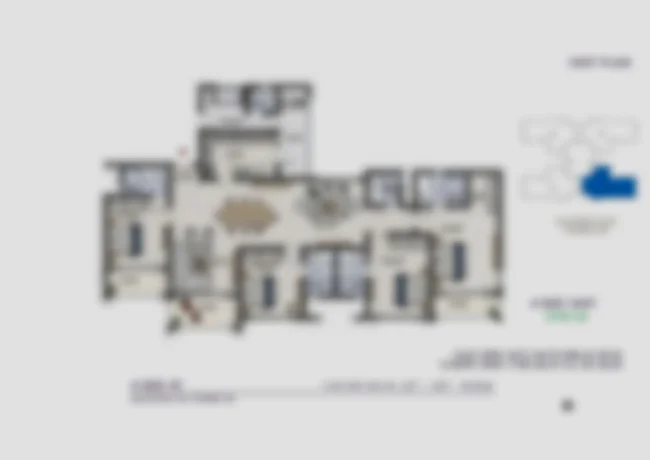
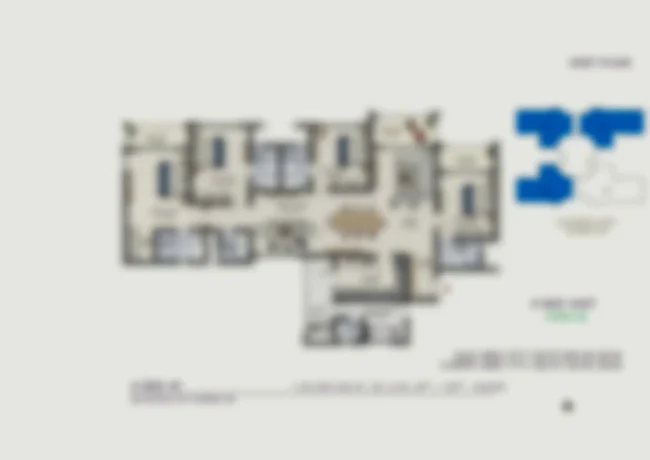
Brigade Upper Crest Floor Plan Overview
The Brigade Upper Crest floor plans are drawn across four configurations — 1, 2, 3 and 4 BHK — with 8 apartments on every floor and 4 lifts serving each level. All our layouts are Vaastu-compliant, have a 10-feet ceiling height, and offer 73% floor plan efficiency of the Super Built-Up Area, so you get the full use of the space you pay for.
Floor Plan Highlights at a Glance
| Parameter | Details |
|---|---|
| Total No. of Apartments | 600 Apartments (approx.) |
| Apartment Variants | 1 BHK, 2 BHK, 3 BHK & 4 BHK |
| Apartments Per Floor | 8 Apartments Each Floor |
| No. of Lifts | 4 Lifts (3 Passenger + 1 Service Lift) |
| Ceiling Height | 10 Feet |
| Floor Plan Efficiency | 73% of SBA (Super Built-Up Area) |
| Vaastu | Vaastu Compliant Floor Plans |
Which Configuration May Suit You?
The unit mix leans towards 3 BHK homes, which account for 400 of the 600 apartments, while the 1 and 2 BHK inventory is limited to 50 units each. Compare the sizes below before shortlisting.
| Configuration | No. of Units | SBA (sq. ft.) | Carpet Area (sq. ft.) | Balconies |
|---|---|---|---|---|
| 1 BHK + 1T | 50 Units | 650 – 750 | 455 – 525 | 1 Balcony |
| 2 BHK + 2T | 50 Units | 1,150 – 1,350 | 805 – 945 | 2 Balconies |
| 3 BHK + 3T | 400 Units | 1,600 – 1,900 | 1,120 – 1,330 | 3 Balconies |
| 4 BHK + 4T + Maid's Room | 100 Units | 2,400 – 2,700 | 1,680 – 1,890 | 3 Balconies |
- Brigade Upper Crest 1 BHK Floor Plan — 50 compact units of 650 – 750 sq. ft. with 1 balcony, suited to first-time buyers, singles and investors.
- Brigade Upper Crest 2 BHK Floor Plan — 50 units of 1,150 – 1,350 sq. ft. with 2 balconies, ideal for young couples and small families.
- Brigade Upper Crest 3 BHK Floor Plan — 400 units of 1,600 – 1,900 sq. ft. with 3 balconies, the core offering for growing families.
- Brigade Upper Crest 4 BHK Floor Plan — 100 units of 2,400 – 2,700 sq. ft. with a maid’s room and 3 balconies, built for large or joint families.
Facing Options & Vaastu:
- North-facing, East-facing, and West-facing units.
- North-East and North-West facing corner units.
- Premium park-facing and swimming pool-facing units.
- All layouts are planned as Vastu-compliant floor plans.
Frequently Asked Questions (FAQs)
Q.1 How many apartments are there on each floor?
Ans. Each floor will have 8 apartments, served by 4 lifts — 3 passenger lifts and 1 service lift — across approximately 600 apartments in total.
Q.2 What is the carpet area in Brigade Upper Crest floor plans?
Ans. Carpet areas range from 455 – 525 sq. ft. for 1 BHK, 805 – 945 sq. ft. for 2 BHK, 1,120 – 1,330 sq. ft. for 3 BHK and 1,680 – 1,890 sq. ft. for 4 BHK.
Q.3 Are the floor plans Vaastu compliant?
Ans. Yes. Every layout is Vaastu compliant and offered in North, East, West, North-East corner, and North-West corner-facing options.
Q.4 What is the floor plan efficiency and ceiling height?
Ans. Efficiency is 73% of the Super Built-Up Area, with a 10-foot ceiling height in all apartments.