Brigade WTC Devanahalli
Luxury 1, 2 & 3 BHK Apartments in KIADB Phase-2, Devanahalli, North Bangalore
By Brigade Group
Price Starts From : Updating Soon*
Brigade WTC Devanahalli – Project Overview
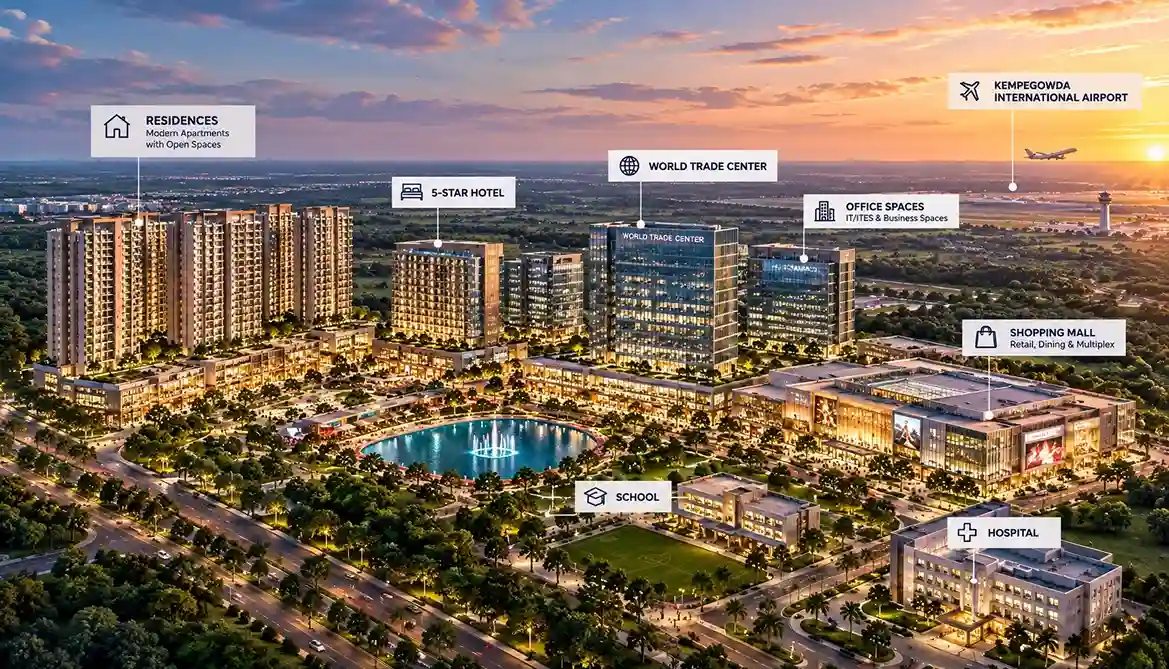
Brigade WTC Devanahalli is a fully integrated development in North Bengaluru in KIADB Hi Tech Defence & Aerospace Park , Phase 2 , spread across Muddenahalli and Harlur Village in Devanahalli Taluk . The development is approximately 75 acres and combines residences, workplaces, retail, hospitality, education, healthcare and community spaces into one master-planned destination. It is being developed by Brigade Enterprises Limited’s subsidiary, Tetrarch Developers Limited.
The residential community is a key part of the development, with the current Brigade presentation indicating 1,614+ apartments across multiple 27-floor residential towers, supported by a clubhouse, sports and recreation facilities, and community spaces.
Beyond the homes, the project is planned around a larger business and lifestyle ecosystem that includes an upcoming World Trade Center of approximately 1 million sq.ft., around 3 million sq.ft. of IT/ITES office space, a retail mall, multiplex, hotel, school, hospital, and convention center.
The location adds another important dimension to Brigade Devanahalli. The project site sits within KIADB’s growing aerospace and industrial ecosystem. It has road access on all four sides, with KIADB roads connecting towards the Satellite Town Ring Road (STRR) and NH-648. Kempegowda International Airport is approximately 18 km away, while Devanahalli town is around 6.5 km from the site. The larger vision, referred to as Brigade Innovation Gardens in the project documentation, focuses on creating an integrated environment where people can live, work, learn, shop, connect, and spend leisure time within a connected neighborhood.
Brigade WTC Devanahalli – Project Highlights
| Feature | Details | Feature | Details |
|---|---|---|---|
| Project Name | Brigade WTC Devanahalli | Developer | Brigade Enterprises Limited |
| Project Type | Integrated Mixed-Use Development | Project Location | KIADB Hi Tech Defence & Aerospace Park, Phase 2, Devanahalli, Bengaluru |
| Address | Hi Tech Defence & Aerospace Park, Phase-II Industrial Area, Muddenahalli and Harlur Village, Channarayapattana Hobli, Devanahalli Taluk, Bengaluru, Karnataka - 562135 | Google Plus Code | 7J5V6Q87+75 |
| Total Development Area | Approx. 75.04 Acres | Residential Development | 1,614+ Apartments Phase-1 |
| Residential Towers | Multiple Residential Towers | Residential Floor Configuration | 27 Floors |
| Current Unit Types | 1/2/3 BHK | 1 Bedroom Size | Approx. 550–560 sq. ft. SBA |
| 1.5 Bedroom Size | Approx. 770 sq. ft. SBA | 2 Bedroom + 2 Toilets Size | Approx. 960 sq. ft. SBA |
| 3 Bedroom + 2 Toilets Size | Approx. 1,160 sq. ft. SBA | World Trade Center | Approx. 1 Million sq. ft. |
| IT/ITES Office Space | Approx. 3 Million sq. ft. | Commercial Development | WTC and IT/ITES Office District |
| Retail Mall | Approx. 5 Lakh sq. ft. | Multiplex | 6 Screens |
| Hotel | 5-Star Hotel | School | Planned School / Education Facility |
| Hospital | 200 Beds in the Current Brigade Presentation | Convention Centre | Planned |
| Clubhouse | Planned Residential Clubhouse | Sports & Recreation | Planned Sports and Recreational Facilities |
| Community Spaces | Planned Community Spaces | Connectivity | KIADB Roads Connecting Towards STRR / NH-648 |
| Airport Connectivity | Kempegowda International Airport – Approx. 18 km | Devanahalli Town | Approx. 6.5 km |
| Development Vision | Integrated Innovation District / Brigade Innovation Gardens | EOI | Ongoing |
A Walkable, Connected Neighbourhood Built Around the Green Spine
The planning concept for Brigade WTC Devanahalli goes beyond placing residential and commercial buildings on the same site. The master plan connects neighbourhoods, parks, amenities and public spaces through a continuous Green Spine. The Brigade presentation describes this as a human-centric environment designed around living, working, learning, connecting, socializing, recharging and healing.
The development also follows a “10-minute city” concept in the Brigade presentation, where everyday destinations such as shopping, healthcare, education, recreation and community facilities are planned within a more walkable neighbourhood environment. The project vision includes pedestrian routes, cycling, parks, community gardens, activity spaces, and connected public areas rather than treating open spaces as isolated pockets.
Another interesting aspect is the way the master plan combines different destinations within one development. The Brigade presentation identifies approximately 11 million sq.ft across multiple destinations, including residential areas, offices, a school, a hospital, a hotel, cultural and convention facilities, shopping, and future development areas. This gives the Brigade Innovation Gardens concept a broader urban-planning character rather than that of a conventional apartment project.
Brigade WTC Devanahalli Price
Download Detailed Cost Sheet
More About Price & Cost Sheet
The Brigade WTC Devanahalli price starts at approximately ₹65 Lakhs for the 1 BHK residence, based on the residential pricing shared by the Brigade team. The current offering also includes 1.5 BHK, 2 BHK, and 3 BHK residences, with approximate SBA ranging from 550 sq. ft. to 1160 sq. ft. The final apartment cost can vary depending on the selected configuration, floor, location within the tower, applicable charges, and other statutory costs.
The pricing below presents the currently indicated starting prices and approximate apartment sizes in a simple format. Carpet areas are shown separately as an estimated 70% of SBA.
| Configuration | Approx. SBA | Approx. Carpet Area* | Starting Price |
|---|---|---|---|
| 1 BHK | 550–560 sq. ft. | 385–392 sq. ft. | ₹65 Lakhs* |
| 1.5 BHK | 770 sq. ft. | 539 sq. ft. | On Request |
| 2 BHK + 2 Toilets | 960 sq. ft. | 672 sq. ft. | On Request |
| 3 BHK + 2 Toilets | 1160 sq. ft. | 812 sq. ft. | On Request |
*Approximate carpet area is calculated at 70% of the stated SBA for indicative comparison only. Please refer to the actual RERA carpet area once the relevant unit plans and registration details are available. Starting prices and availability are subject to change.
Brigade WTC Devanahalli Cost Sheet
| Cost Component | Details / Inclusions |
|---|---|
| Base Apartment Price | Based on the selected BHK, SBA and unit |
| Floor Rise Charges | Applicable from the fifth floor onwards |
| Car Parking | One car parking space included with each unit |
| Clubhouse / Amenity Charges | As applicable at the time of booking |
| Maintenance / Advance Maintenance | As applicable for the selected unit |
| GST | 5% applicable on under-construction residential apartments, subject to applicable GST rules |
| Registration Charges | 2% of the applicable property value, as per current Karnataka norms |
| Stamp Duty | 5% for property value above ₹45 lakh, along with applicable cess and surcharge |
| Legal & Documentation Charges | As applicable towards agreement and related documentation |
| Other Applicable Charges | Any additional project-specific or statutory charges, as applicable |
Understanding the Brigade WTC Devanahalli Price
Brigade WTC Devanahalli: the price of a home can be viewed in relation to the bigger development planned for the 75-acre integrated township. The project combines homes with a proposed World Trade Center, IT/ITES office spaces, retail, hospitality, education, healthcare, recreation, and community spaces to generate a mixed-use environment where residents can live, work, and access everyday services in the same development.
If you are a homebuyer looking at Brigade WTC Devanahalli prices across configurations, the overall price can vary based on factors such as the BHK type, apartment size, floor, and the location you choose within the development. The residential community is also linked to the larger North Bengaluru business and employment corridor by virtue of its location in the KIADB Aerospace Park Phase 2.
This makes the Brigade WTC Devanahalli price section more than just a list of starting prices. It gives visitors context on the development, its integrated planning, and the factors to consider when comparing homes.
Brigade WTC Devanahalli Location
Where Is Brigade WTC Devanahalli Located?
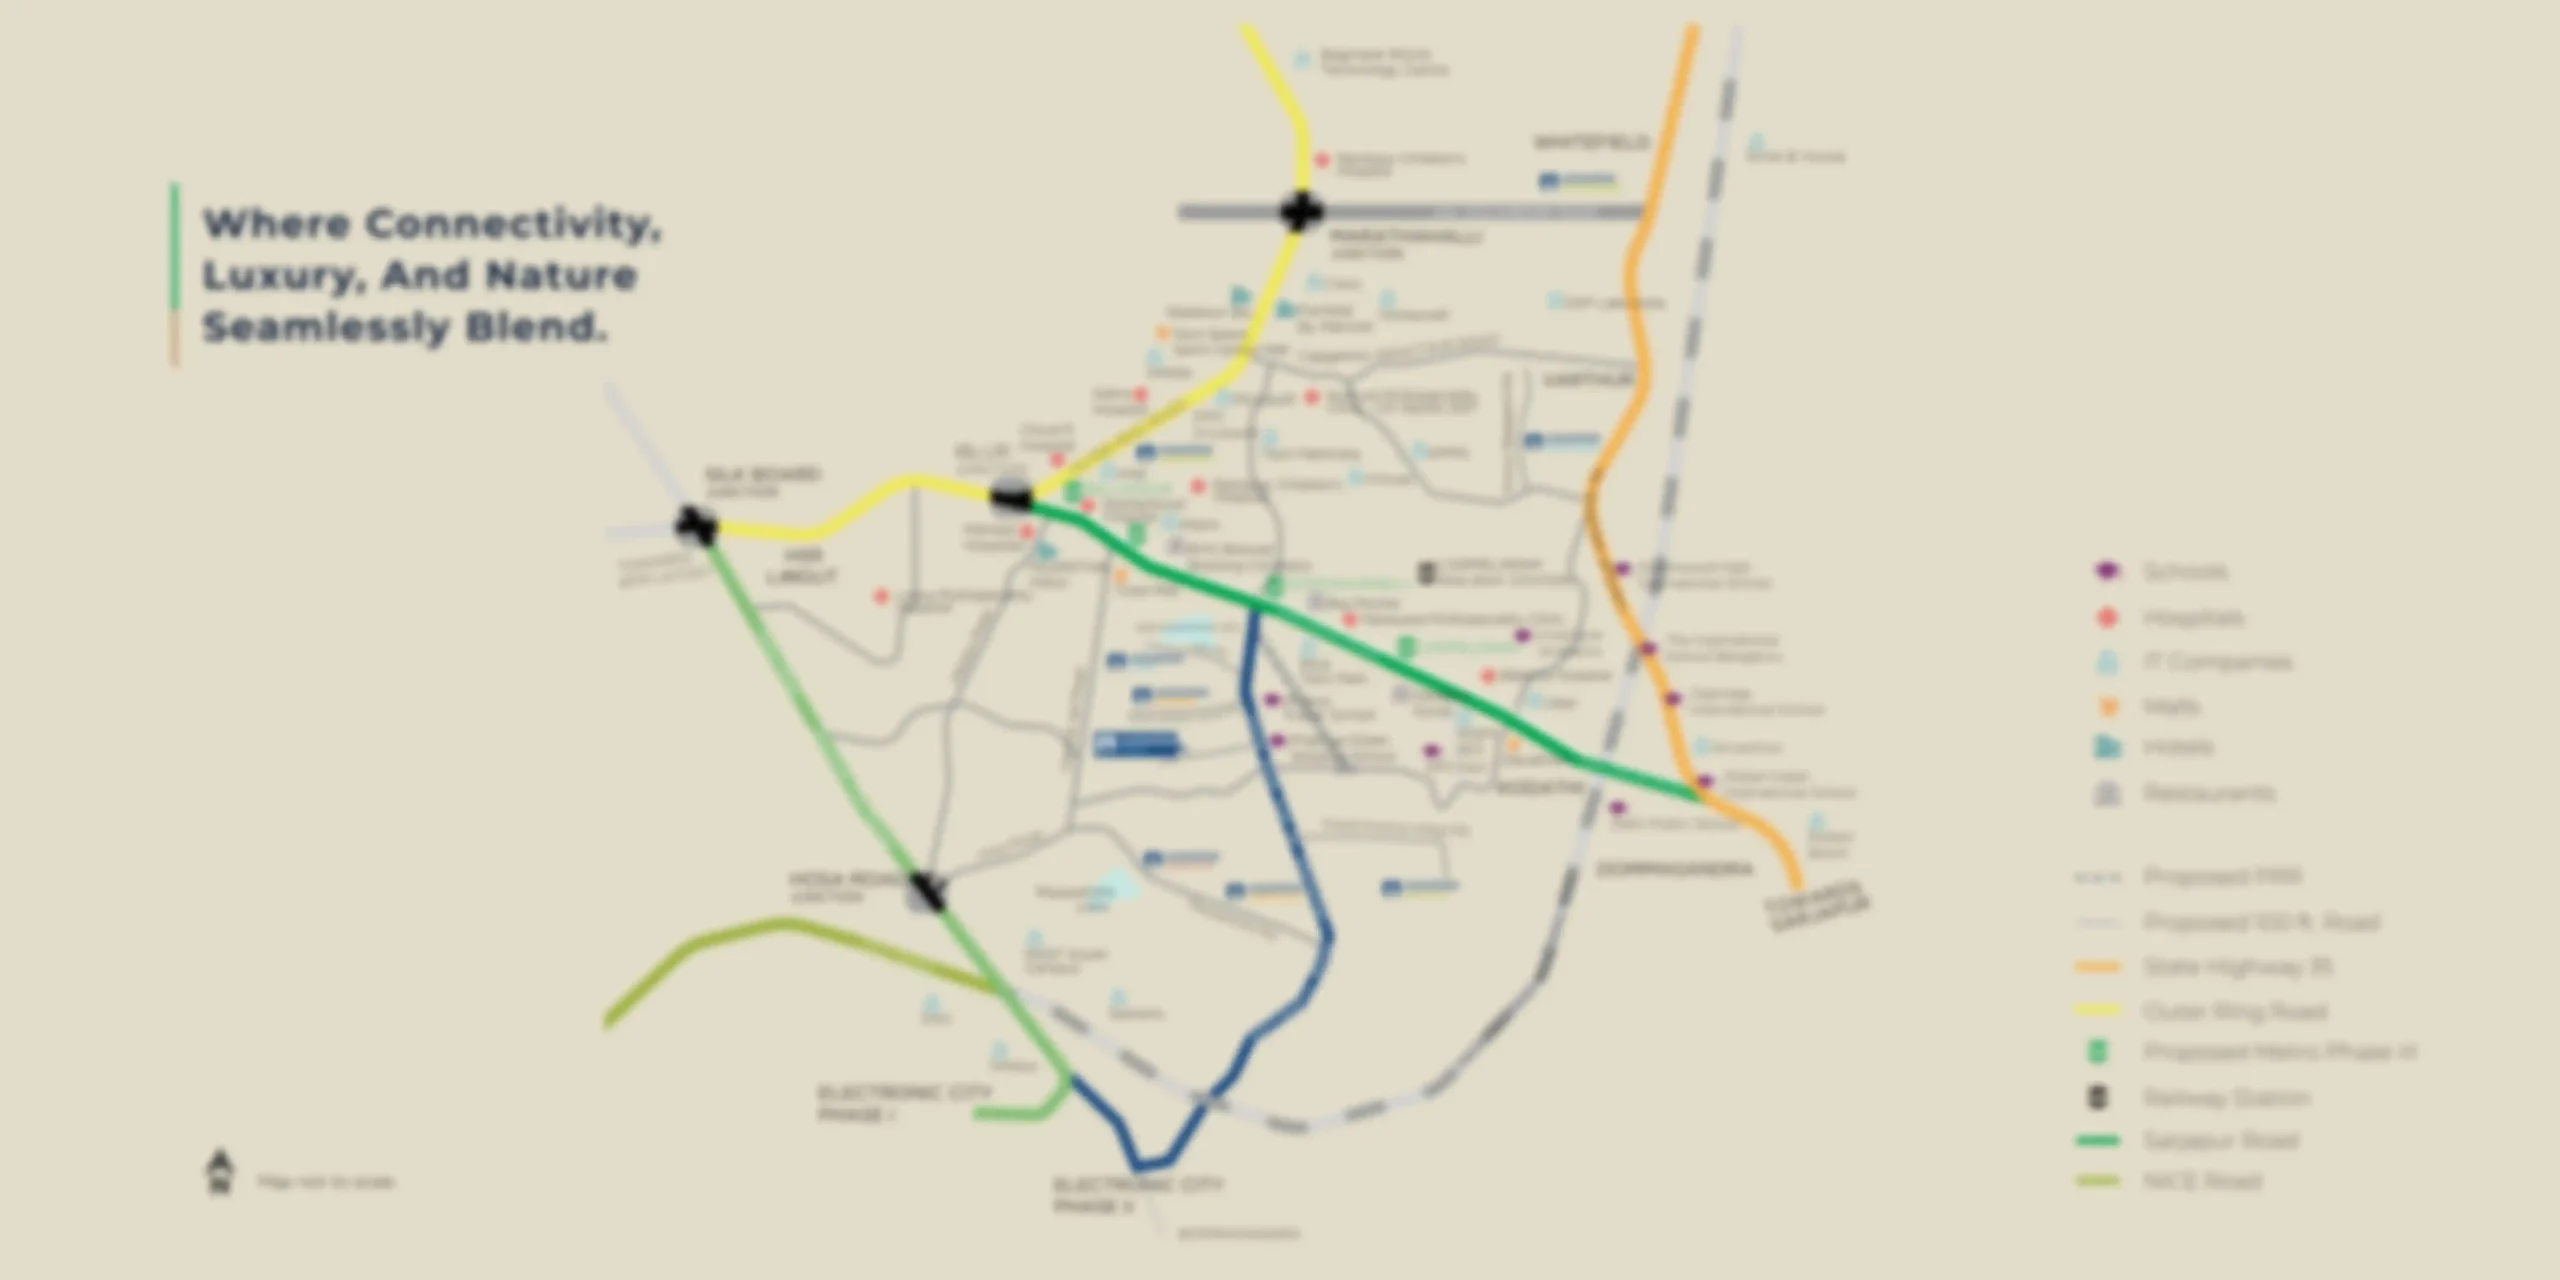
Brigade WTC Devanahalli is located within the Hi Tech Defence & Aerospace Park, Phase 2, in the Devanahalli area of Bengaluru. The project covers Plot Nos. 305, 306, 307, 308 and 309 in the Phase-II Industrial Area, covering parts of Muddenahalli and Harlur villages in Devanahalli Taluk. The development is positioned within an established KIADB industrial and aerospace corridor, with residential, commercial, and industrial developments planned in the surrounding area.
The location is also connected by KIADB roads on all four sides of the project. The EIA identifies 45-meter-wide KIADB roads on the eastern and northern sides and 30-meter-wide roads on the western and southern sides, providing access to STRR and NH-648.
Location Within KIADB Aerospace Park Phase 2
Brigade WTC Devanahalli is planned within KIADB’s Hi Tech Defense and Aerospace Park Phase 2, an area associated with aerospace, defense, technology, logistics, and other industrial activities. The project’s location within this corridor places it close to a growing employment and business ecosystem in North Bengaluru.
The EIA identifies the connectivity to the Aerospace Park, Hardware Park and IT/ITES investment corridor as an important factor behind the proposed integrated development.
Connectivity to Kempegowda International Airport
A key location advantage of Brigade WTC Devanahalli is its proximity to Kempegowda International Airport. The project site is approximately 18 km from the airport, while Devanahalli Town is around 6.5 km away. Bengaluru City is approximately 45 km from the project location.
This airport proximity also places the project within the wider North Bengaluru corridor, where residential, commercial, and industrial development is expanding around the airport and major employment hubs.
Connectivity Through STRR and NH-648
The project has direct access to the surrounding KIADB road network, which connects to the Satellite Town Ring Road (STRR) and NH-648. The EIA notes that STRR is an 8-lane access-controlled highway with two-lane service roads and forms part of the wider road network around Bengaluru.
This road connectivity links the Devanahalli location with several developing residential, commercial, and industrial areas across North Bengaluru and the surrounding region.
Brigade WTC Devanahalli Location & Connectivity
| Location / Road | Approx. Distance / Connectivity |
|---|---|
| Kempegowda International Airport | Approx. 18 km |
| Devanahalli Town | Approx. 6.5 km |
| STRR / NH-648 | Connected through KIADB roads |
| Bengaluru City | Approx. 45 km |
| KIADB Aerospace Park Phase 2 | Project located within the Hi Tech Defence & Aerospace Park |
Brigade WTC Devanahalli – Schools, Hospitals & Social Infrastructure
The location also provides access to established schools, hospitals, and retail destinations in and around Devanahalli and North Bengaluru. In addition, the proposed Brigade development itself includes several social and lifestyle facilities, bringing healthcare, education, retail, and entertainment closer to the residential community.
Connectivity to Schools, Hospitals & Social Infrastructure
| Facility / Destination | Approx. Travel Time |
|---|---|
| Multi-Specialty Hospital – within the development | Within the township |
| Akash Super Speciality Hospital, Devanahalli | ~10–15 mins |
| Ramaiah Hospital @ Brigade Orchards | ~15–20 mins |
| Stonehill International School | ~10–15 mins |
| Canadian International School | ~15–20 mins |
| Delhi Public School, North | ~20 mins |
| School planned within Brigade WTC Devanahalli | Within the township |
| Retail Mall & Multiplex – within the development | Within the township |
| Phoenix Mall of Asia | ~20–30 mins |
| Elements Mall | ~20–25 mins |
The proposed development itself includes a school, multi-specialty hospital, retail mall and six-screen multiplex as part of its integrated planning.
Brigade WTC Devanahalli – Business & Lifestyle Connectivity
The Brigade WTC Devanahalli location is also connected to North Bangalore’s wider business and lifestyle destinations. Its position within the KIADB Aerospace Park corridor places it close to employment hubs, business districts, leisure destinations and major transport routes.
Business & Lifestyle Connectivity
| Destination | Approx. Travel Time |
|---|---|
| KIADB Aerospace Park / SEZ | ~5–10 mins |
| World Trade Center Devanahalli | Within the development |
| IT/ITES Office District | Within the development |
| Devanahalli Town | ~10–15 mins |
| Nandi Hills | ~30–35 mins |
| Prestige Golfshire | ~25–30 mins |
| Manyata Tech Park | ~40–45 mins |
| Hebbal | ~35–40 mins |
| Yelahanka | ~25–35 mins |
| Bengaluru City Centre | ~45 km; travel time varies with traffic |
Why Devanahalli Is Emerging as a Major Growth Corridor
Devanahalli has become an important growth area in North Bengaluru, supported by its proximity to Kempegowda International Airport, major road infrastructure, and expanding aerospace, technology, commercial, and industrial activity. The EIA describes the surrounding project area as fast developing, with several commercial and industrial developments planned in the vicinity.
For Brigade WTC Devanahalli, this broader growth corridor is particularly relevant because the proposed development combines residential, commercial, office, retail, hospitality, education and healthcare uses within one integrated development.
A Well-Connected Growth Corridor in North Bangalore
Brigade WTC Devanahalli is positioned within the KIADB Hi Tech Defense & Aerospace Park Phase 2, close to Kempegowda International Airport and the wider North Bangalore growth corridor. The project benefits from connectivity via KIADB roads to STRR and NH-648, linking the area to surrounding residential, commercial, and industrial destinations. The wider Devanahalli region is developing across IT/ITES, aerospace, defense, technology, logistics, and manufacturing, supported by the Aerospace Park, Hardware Park, and IT/ITES investment corridor. With a planned WTC, IT/ITES office spaces, retail, hospitality, education, and healthcare facilities, Brigade WTC Devanahalli forms part of this emerging mixed-use business and residential ecosystem.
Master Plan Overview
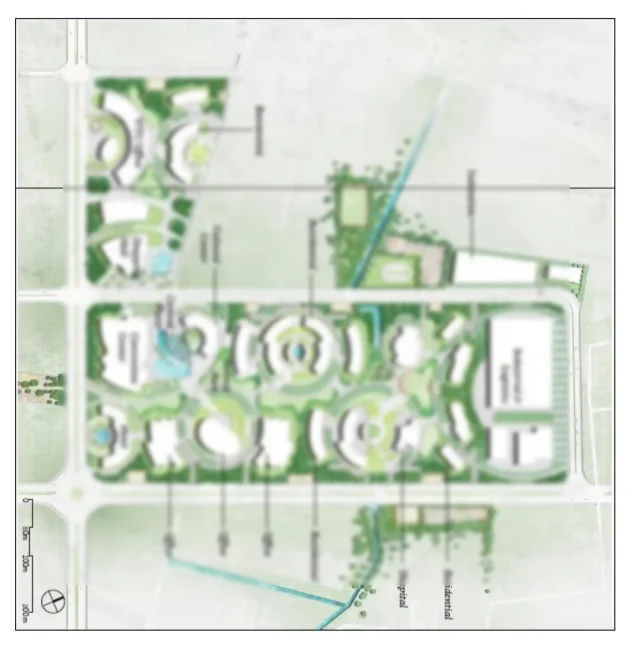
The Brigade WTC Devanahalli Master Plan is conceived as an integrated mixed-use development that brings residential, commercial, retail, hospitality, education, healthcare, and recreational spaces together within one planned environment. The development is designed to connect different uses through landscaped public spaces and a central Green Spine, creating a more connected setting for living, working, and everyday activities.
An Integrated Master Plan for Living, Working and Connecting
The master plan combines multiple destinations rather than treating the residential community as a standalone development. Along with the residential neighbourhood, the current Brigade presentation identifies a World Trade Center of approximately 1 million sq. ft., around 3 million sq. ft. of IT/ITES office space, a retail mall, multiplex, hotel, school and hospital.
Residential Neighbourhood
The residential component forms an important part of the master plan, with multiple residential towers planned alongside landscaped areas, recreation, community spaces and supporting amenities.
World Trade Center & Office District
A defining element of the development is the planned World Trade Center Devanahalli, supported by a larger IT/ITES office district. Together, these components create a business destination within the wider township.
Retail, Hospitality, Education & Healthcare
The master plan also includes a 5 lakh sq. ft. retail mall, six-screen multiplex, 5-star hotel, school and multi-specialty hospital, creating a mix of everyday services and destination-based facilities within the development.
Central Park & Green Spine
Landscaped areas, parks and the Green Spine form an important part of the master-planning approach. The Brigade presentation describes connected green and community spaces intended to support walking, recreation, social interaction and everyday movement across the development.
Major Components of the Brigade WTC Devanahalli Master Plan
| Development Component | Planned Provision |
|---|---|
| Residential | Multiple residential towers |
| World Trade Center | Approx. 1 million sq. ft. |
| IT/ITES Offices | Approx. 3 million sq. ft. |
| Retail Mall | Approx. 5 lakh sq. ft. |
| Multiplex | 6 screens |
| Hotel | 5-star hotel |
| Hospital | 200 beds in current Brigade presentation |
| School | Planned education facility |
| Convention Centre | Planned |
| Green Spine | Connected landscaped spaces |
| Central Park | Planned community open-space network |
Floor Plan Overview
The Brigade WTC Devanahalli floor plan offers a range of residential designs, from small 1 BHK flats to large 3 BHK homes. The Brigade team shares unit sizes that suggest 550-560 sq. ft. SBA for 1 BHK, 770 sq. ft. for 1.5 BHK, 960 sq. ft. for 2 BHK, and 1,160 sq. ft. for 3 BHK homes. The configurations offer different layouts to suit the different household needs in the residential development.
Understanding the Brigade WTC Devanahalli Floor Plan
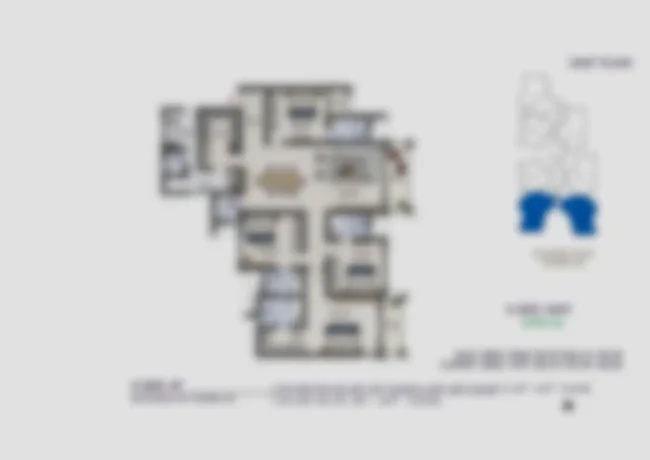
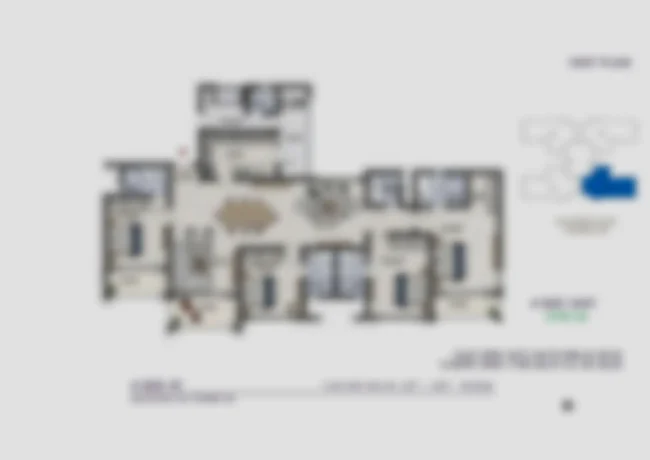
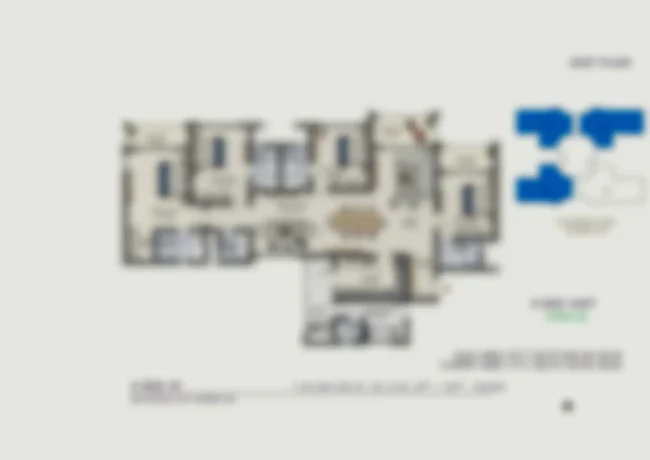
The floor plans show the internal arrangement of each home, including living spaces, bedrooms, toilets, and other functional areas. The current residential information indicates 1 BHK, 1.5 BHK, 2 BHK + 2 Toilets, and 3 BHK + 2 Toilets configurations.
1 BHK Floor Plan
The 1 BHK floor plan is available in an approximate SBA range of 550–560 sq. ft., making it the most compact configuration currently indicated for the residential development.
1.5 BHK Floor Plan
The 1.5 BHK floor plan has an approximate SBA of 770 sq. ft. and provides an additional flexible space compared with the standard 1 BHK configuration.
2 BHK Floor Plan
The 2 BHK floor plan measures approximately 960 sq. ft. SBA and includes 2 toilets, providing a practical configuration for small families.
3 BHK Floor Plan
The 3 BHK floor plan has an approximate SBA of 1160 sq. ft. and 2 toilets. This is a relatively larger residential layout for families that require additional bedrooms and living space.
Floor Plan Structure
| Configuration | Approx. SBA | Bedrooms | Toilets | Status |
|---|---|---|---|---|
| 1 BHK | 550–560 sq. ft. | 1 | 1 | Currently indicated |
| 1.5 BHK | 770 sq. ft. | 1.5 | 1 | Currently indicated |
| 2 BHK + 2 Toilets | 960 sq. ft. | 2 | 2 | Currently indicated |
| 3 BHK + 2 Toilets | 1,160 sq. ft. | 3 | 2 | Currently indicated |
SBA, Carpet Area and Other Area Terms Explained
SBA (Super Built-up Area) generally represents the apartment’s usable area together with the proportionate share of common areas. Carpet area refers to the floor area within the apartment that can generally be used by the occupant. For visitors comparing the Brigade WTC Devanahalli Floor Plan, understanding these area terms helps provide a clearer comparison between different BHK configurations.
Brigade WTC Devanahalli Gallery

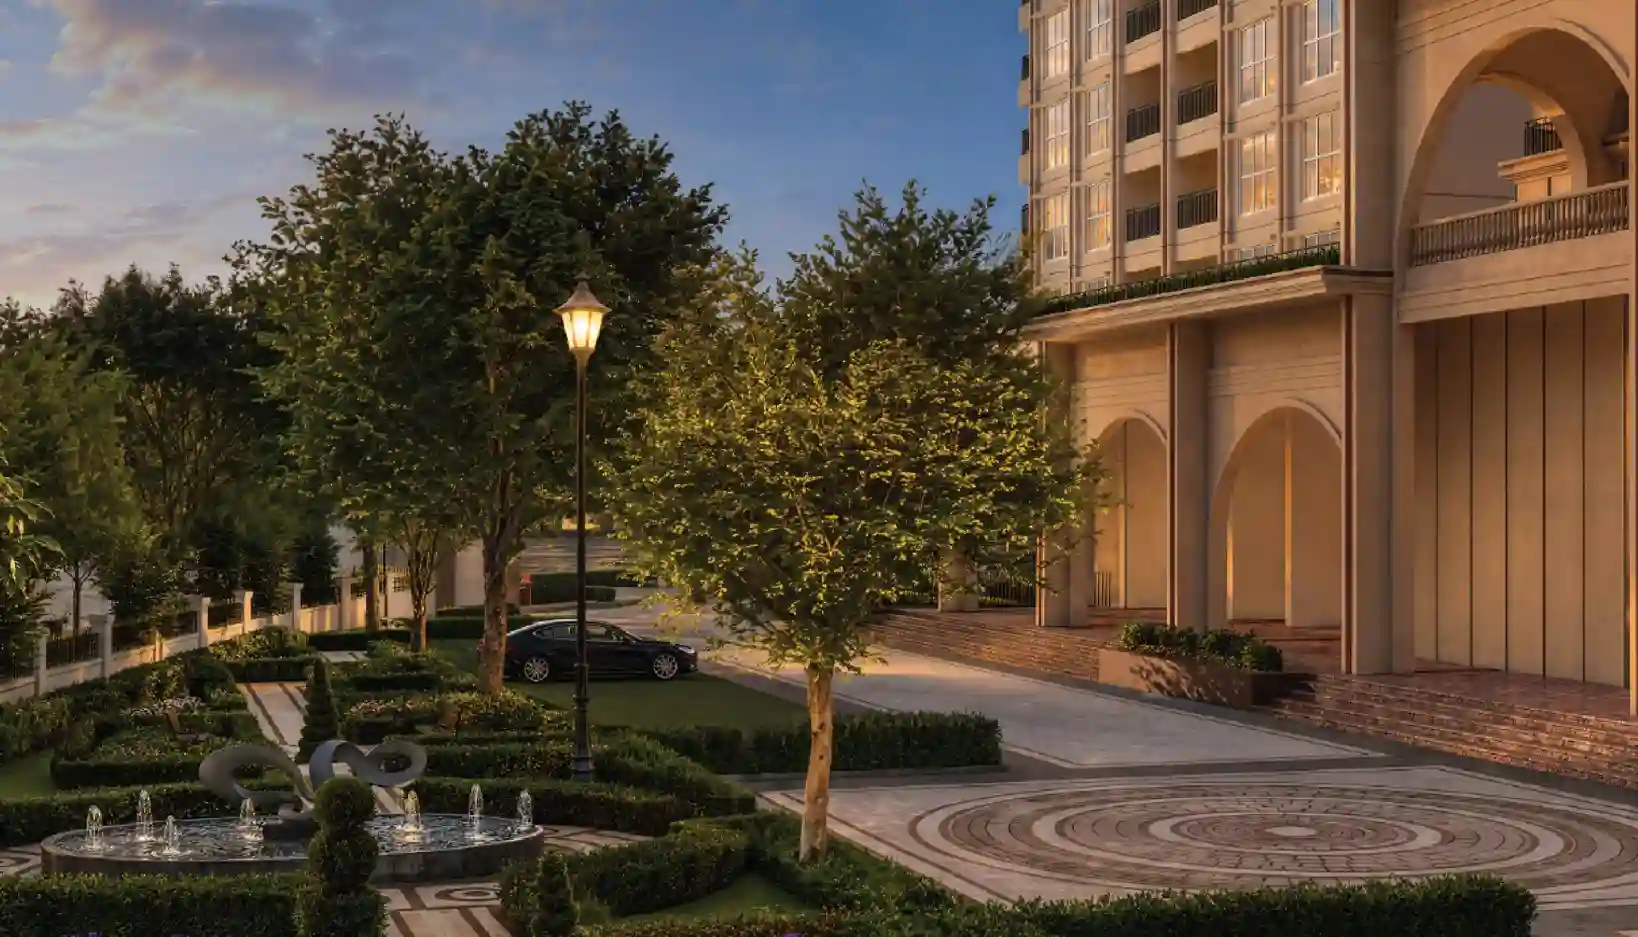


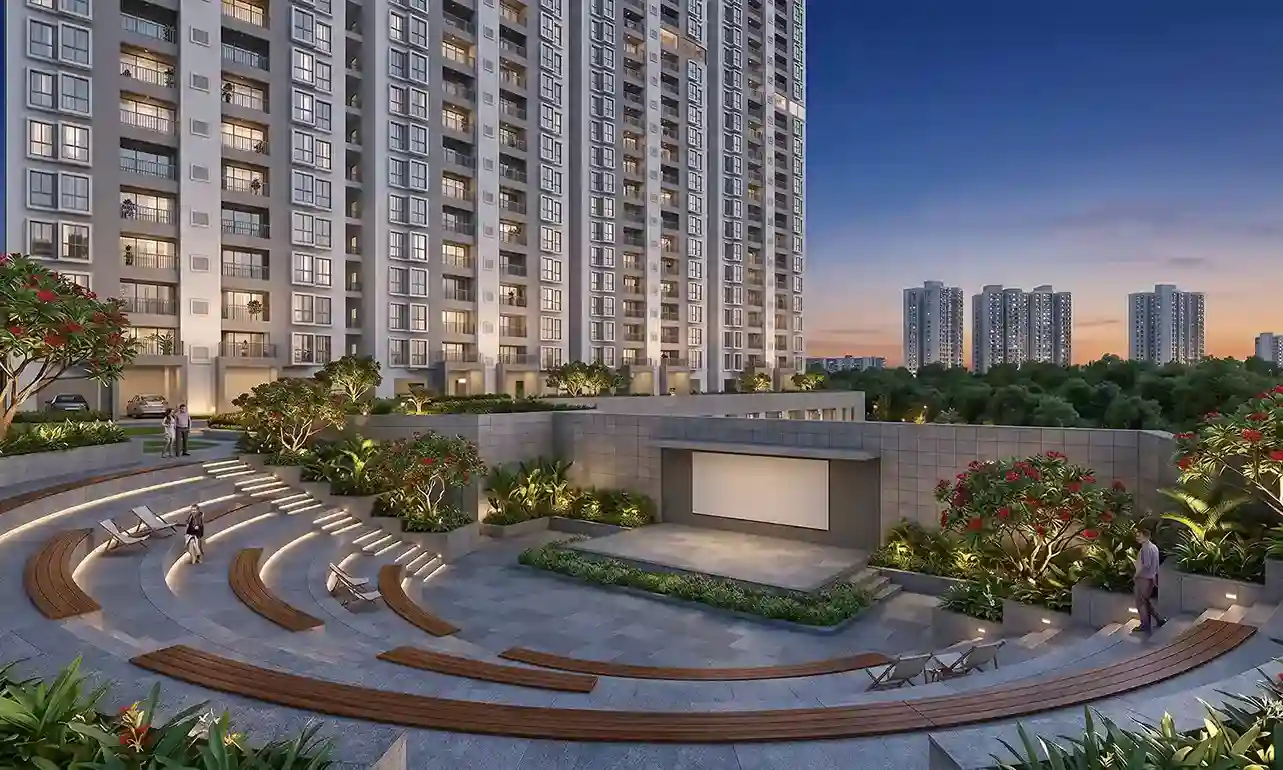
Brigade WTC Devanahalli Amenities

Playground

Swimming

Gymnasium

Yoga Deck

Club House

Cycling Track

Sports Court

Garden
Brigade WTC Devanahalli – A Complete Live-Work-Connect Destination
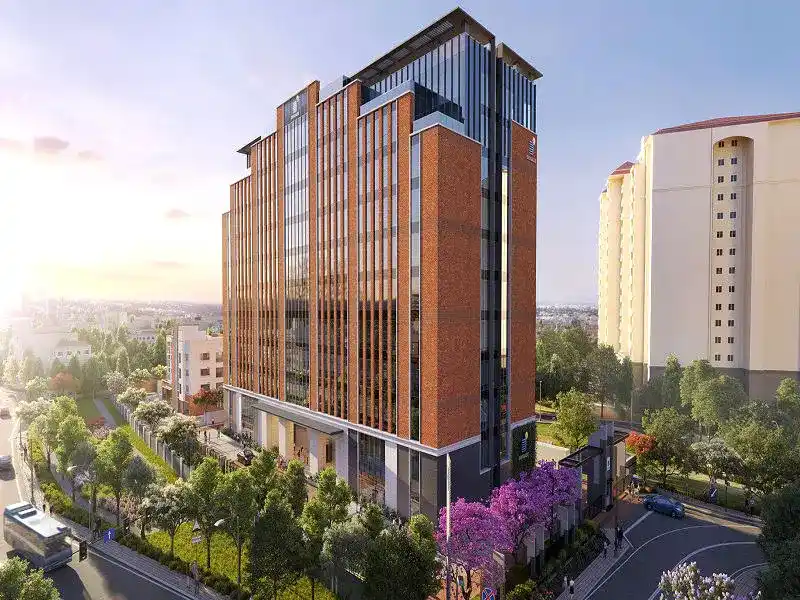
Brigade WTC Devanahalli is planned around a broader live-work-connect approach that integrates residential neighborhoods with workplaces, retail, hospitality, education, healthcare, and community spaces. Instead of separating these functions into distant zones, the master plan brings multiple everyday and destination-based facilities together within the larger development. This integrated planning is also central to the Brigade Innovation Gardens vision described in the project presentation.
Homes at the Heart of an Integrated Community
The residential neighbourhood is an important part of this larger ecosystem, with multiple residential towers planned alongside landscaped areas, recreation and community spaces. The idea is to create a residential environment that remains connected to the other components of the development rather than functioning as an isolated apartment community.
The project presentation describes a human-centric approach built around different ways of using the neighbourhood—living, working, learning, connecting, socializing, recharging, and healing. Green spaces and connected pedestrian areas are intended to support interaction between different parts of the development.
Work, Retail, Hospitality, Education and Healthcare Within the Development
A defining feature of the development is the combination of residential and non-residential uses. The current Brigade presentation identifies an approximately 1 million sq. ft. World Trade Center, around 3 million sq. ft. of IT/ITES office space, a 5 lakh sq. ft. retail mall, a six-screen multiplex, a 5-star hotel, a school and a hospital.
This creates a wider destination where employment, shopping, hospitality, education, healthcare, and entertainment are planned alongside homes. For residents, the concept is intended to bring a range of everyday and lifestyle destinations closer to the residential neighbourhood.
The 10-Minute Neighbourhood Concept
The 10-minute neighbourhood is another important element of the Brigade Innovation Gardens planning vision. The project presentation describes a connected environment in which essential destinations and community facilities are planned within a more accessible neighborhood setting. This approach includes pedestrian routes, cycling paths, parks, community gardens, and activity spaces.
Rather than focusing only on individual buildings, the concept considers how people move between homes, workplaces, amenities and public spaces. This gives Brigade WTC Devanahalli a broader township character, with the master plan designed around connectivity and interaction between different uses.
Brigade WTC Devanahalli Project Status
Brigade WTC Devanahalli is in the early stage of residential launch as part of the larger planned integrated development. The residential information currently shared by the Brigade team is for selected configurations and sizes of apartments whereas the overall master plan includes other residential and mixed-use components that are planned to be developed in phases.
Brigade WTC Devanahalli Project Status
The current residential offering includes 1 BHK, 1.5 BHK, 2 BHK + 2 Toilets and 3 BHK + 2 Toilets, with the sizes presently indicated by the Brigade team ranging from approximately 550–560 sq. ft. to 1160 sq. ft. SBA.
The initial residential offering represents only the currently indicated configurations. The larger development is planned with multiple residential towers, and additional apartment sizes or configurations may be introduced as different phases are launched. This phased approach means the complete residential product mix should be viewed separately from the wider development proposed in the master plan.
Expression of Interest (EOI)
The Expression of Interest (EOI) process for Brigade WTC Devanahalli has commenced as part of the initial residential launch activity. EOI allows prospective buyers to register their interest in the project and the currently indicated residential configurations.
The EOI stage should be understood separately from the complete launch of the larger development. The current Brigade team information indicates that not all residential towers or apartment dimensions are being opened for booking at the initial stage. Further configurations can be introduced as subsequent phases are released.
RERA Status and Regulatory Updates
The project is currently awaiting RERA approval for the residential launch, based on the latest information shared by the Brigade team. Therefore, the current sales activity, EOI process and the larger proposed development should not be treated as a single stage of development.
The project documentation covers a substantially larger integrated development comprising residential, WTC, IT/ITES offices, retail, hospitality, education, healthcare and other components. The information presented for these components represents the planned development framework, while current residential availability and launch information relates specifically to the phase being taken forward at this stage.
As the project progresses through its regulatory and launch milestones, further details relating to individual towers, apartment configurations and subsequent phases can be added to the website as they are formally released.
About
About Brigade Group
Bengaluru-based real estate developer Brigade Group has a portfolio of residential, commercial, retail, hospitality, and mixed-use developments. The group’s projects include developments that combine multiple uses in larger urban environments, reflecting its presence across different segments of the real estate market.
RERA Status and Regulatory Updates
Brigade’s experience with mixed-use developments is particularly relevant to Brigade WTC Devanahalli, where residential neighbourhoods are planned alongside offices, retail, hospitality, education, healthcare, and community spaces. This approach brings different functions together within a single development rather than treating residential and commercial uses as completely separate destinations.
The Brigade Gateway Connection
The Brigade Gateway development in Rajajinagar is a key example of Brigade’s integrated development approach and includes the World Trade Center as one of its main components. Brigade WTC Devanahalli follows a similar broader idea of combining residential and business environments, with a planned World Trade Center and IT/ITES office district alongside homes and supporting lifestyle facilities.
The Devanahalli development extends this concept into North Bengaluru, combining residential, commercial, and social infrastructure within a larger planned township environment.
Google Map & Enquiry
Questions or Concerns?
Complete the form and we’ll respond shortly.
Frequently Asked Questions (FAQs)
Q1. What is Brigade WTC Devanahalli?
Ans. Brigade WTC Devanahalli is a planned integrated mixed-use development in KIADB Hi Tech Defence & Aerospace Park, Phase 2, Devanahalli. The development combines residential, commercial, retail, hospitality, education, healthcare, and other community facilities, including a planned World Trade Center and IT/ITES office district.
Q2. Where is Brigade WTC Devanahalli located?
Ans. Brigade WTC Devanahalli is located in KIADB Hi Tech Defence & Aerospace Park, Phase 2, Devanahalli, North Bengaluru. The project is approximately 18 km from Kempegowda International Airport and around 6.5 km from Devanahalli Town.
Q3. What is the total area of Brigade WTC Devanahalli?
Ans. The proposed development covers approximately 75 acres within the KIADB Aerospace Park Phase 2.
Q4. What are the apartment configurations available at Brigade WTC Devanahalli?
Ans. The residential configurations currently indicated by the Brigade team include 1 BHK, 1.5 BHK, 2 BHK + 2 Toilets, and 3 BHK + 2 Toilets.
Q5. What is the Brigade WTC Devanahalli Price?
Ans. The current starting price for a 1 BHK is ₹65 Lakhs. Prices for the 1.5 BHK, 2 BHK, and 3 BHK configurations are available on request based on the selected apartment.
Q6. What are the sizes of apartments at Brigade WTC Devanahalli?
Ans. The currently indicated residential sizes range from approximately 550–560 sq. ft. SBA for 1 BHK to 1160 sq. ft. SBA for 3 BHK. The 1.5 BHK is approximately 770 sq. ft., while the 2 BHK is approximately 960 sq. ft.
Q7. Does Brigade WTC Devanahalli have 1, 1.5, 2 and 3 BHK homes?
Ans. Yes. The current residential offering includes 1 BHK, 1.5 BHK, 2 BHK + 2 Toilets, and 3 BHK + 2 Toilets configurations.
Q8. What does the Brigade WTC Devanahalli Master Plan include?
Ans. The master plan includes residential towers, an approximately 1 million sq. ft. World Trade Center, 3 million sq. ft. of IT/ITES office space, a retail mall, multiplex, hotel, school, hospital, convention facilities, and landscaped community spaces.
Q9. What amenities are planned at Brigade WTC Devanahalli?
Ans. The residential development includes a clubhouse, sports and recreation areas, landscaped spaces, and community facilities. The larger integrated development also includes retail, hospitality, education, healthcare, and entertainment facilities.
Q10. How far is Brigade WTC Devanahalli from Kempegowda International Airport?
Ans. Brigade WTC Devanahalli is about 18 km from Kempegowda International Airport, making airport connectivity one of the development’s key location advantages.
Q11. What is the status of RERA approval and EOI for Brigade WTC Devanahalli?
Ans. The Expression of Interest (EOI) process has commenced for the current residential offering. Based on the latest information shared by the Brigade team, the project is currently awaiting RERA approval. The initial residential launch is expected to cover selected configurations, with additional residential offerings planned in subsequent phases.
Q12. How can I get the latest price, floor plan and availability details?
Ans. You can get the latest Brigade WTC Devanahalli price, floor plans, available units, and booking details from the current project sales team. Availability and apartment configurations can change as different residential phases are introduced.
Project RERA No.- Coming Soon & Agent RERA NO – Coming Soon