Brigade Upper Crest Gallery

More About Gallery
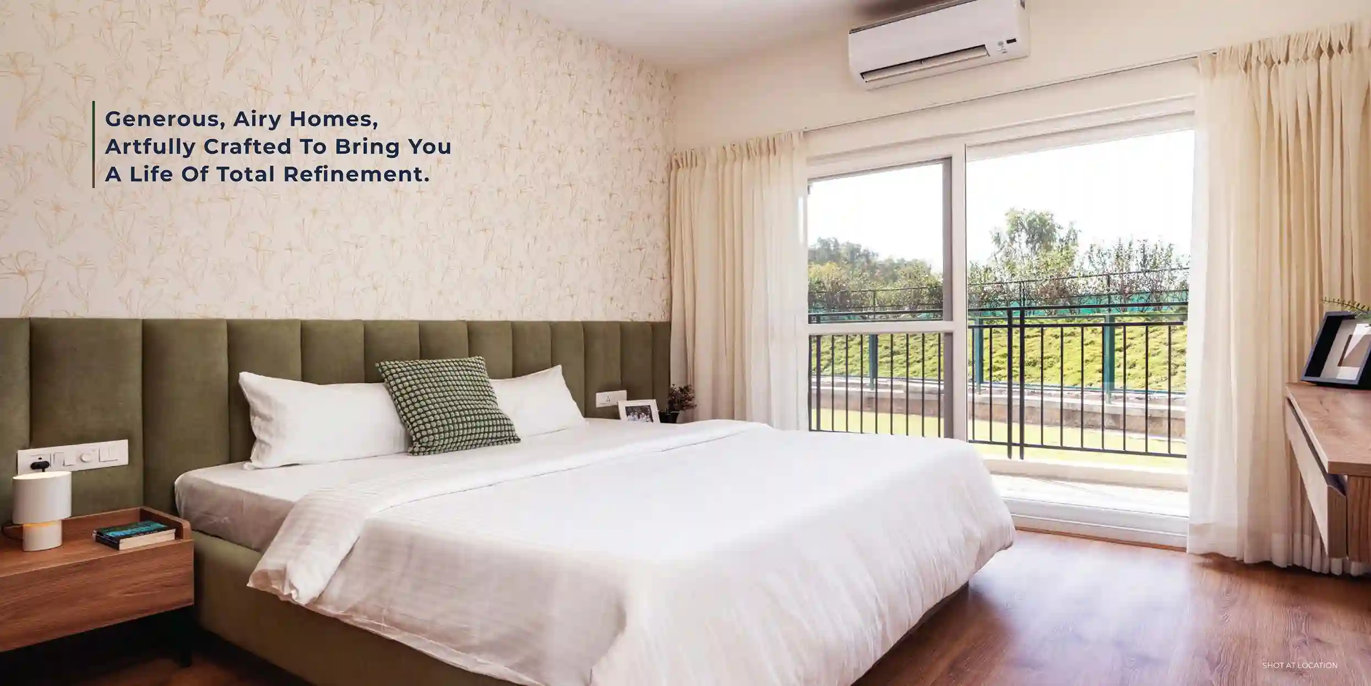
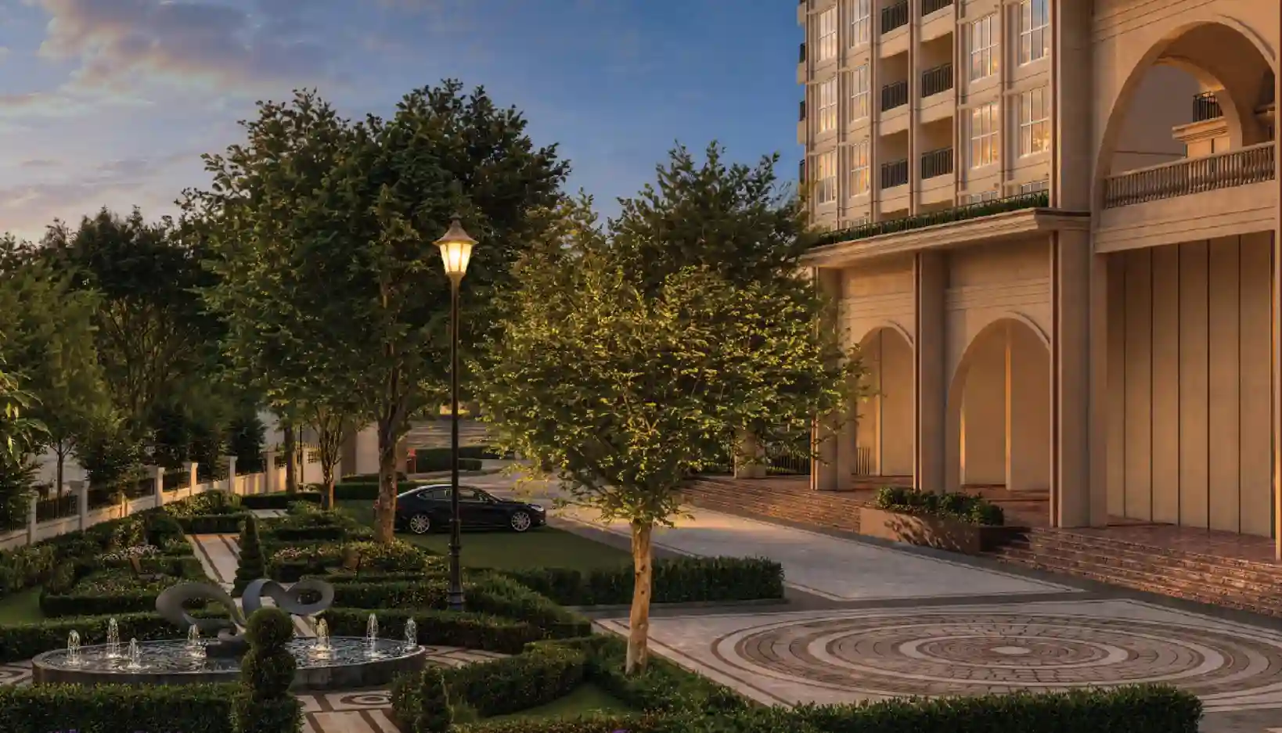
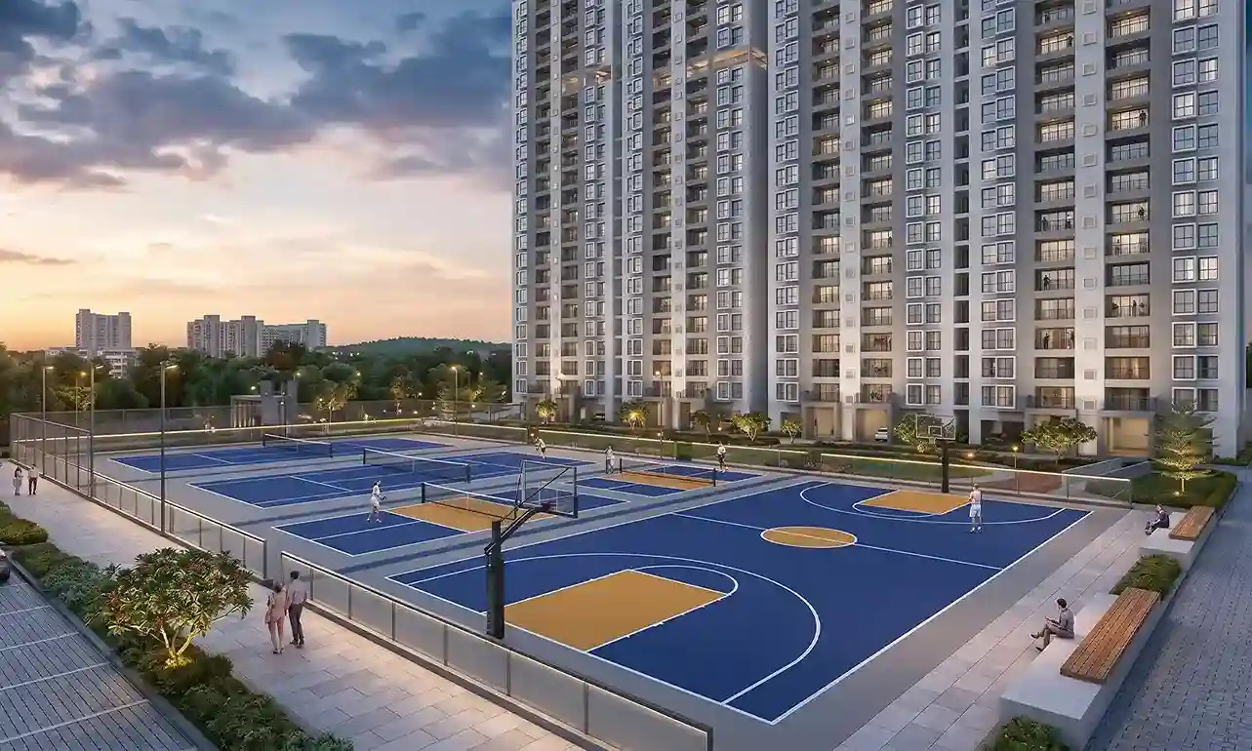
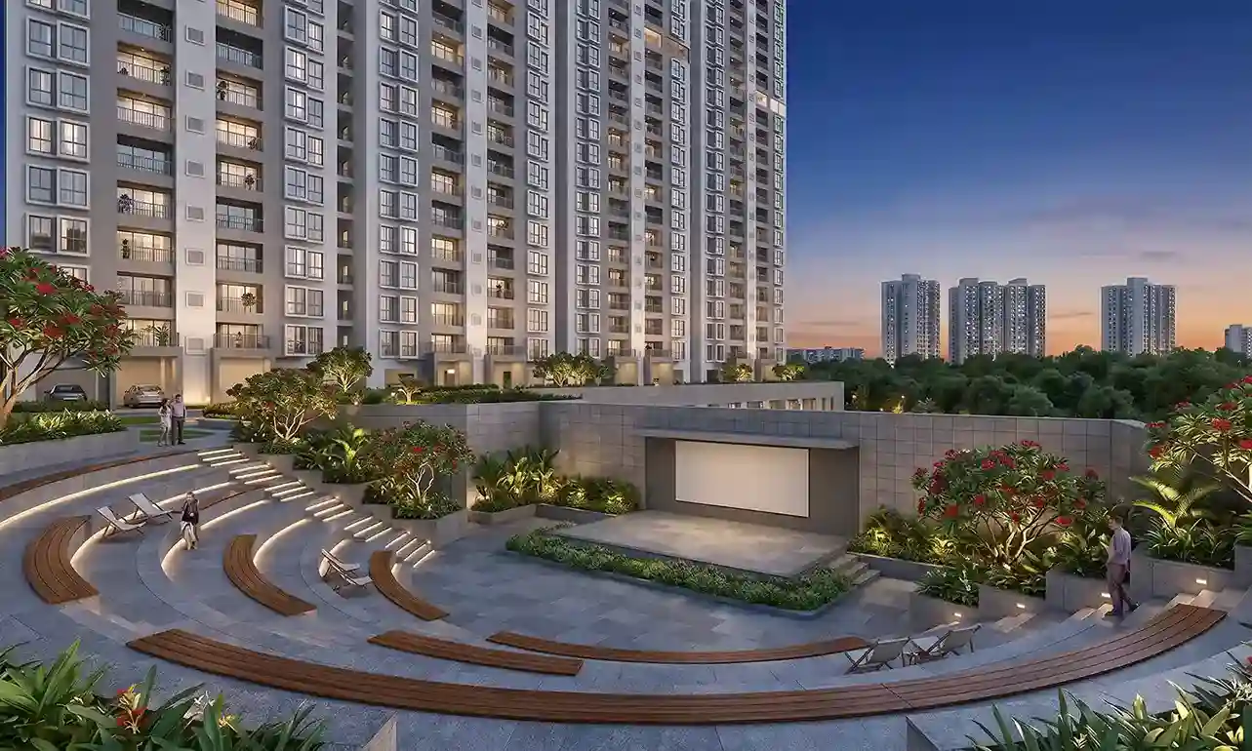
Explore the Brigade Upper Crest Gallery for a closer look at the striking structure, top-class interiors, and international elegance of the facilities on offer. Go through first-class pictures of the residences, clubhouse, landscaped gardens, and contemporary amenities that together present a clear view of the luxury lifestyle awaiting you at Brigade Upper Crest. Every frame captures scale, natural light, and finish—the finer details that images convey far better than words ever can.
Visual Highlights
| Category | Gallery Features |
|---|---|
| Exterior Views | Incredible views of the high-rise towers, elevation shots for different times of the day, and the open, landscaped site of the project. |
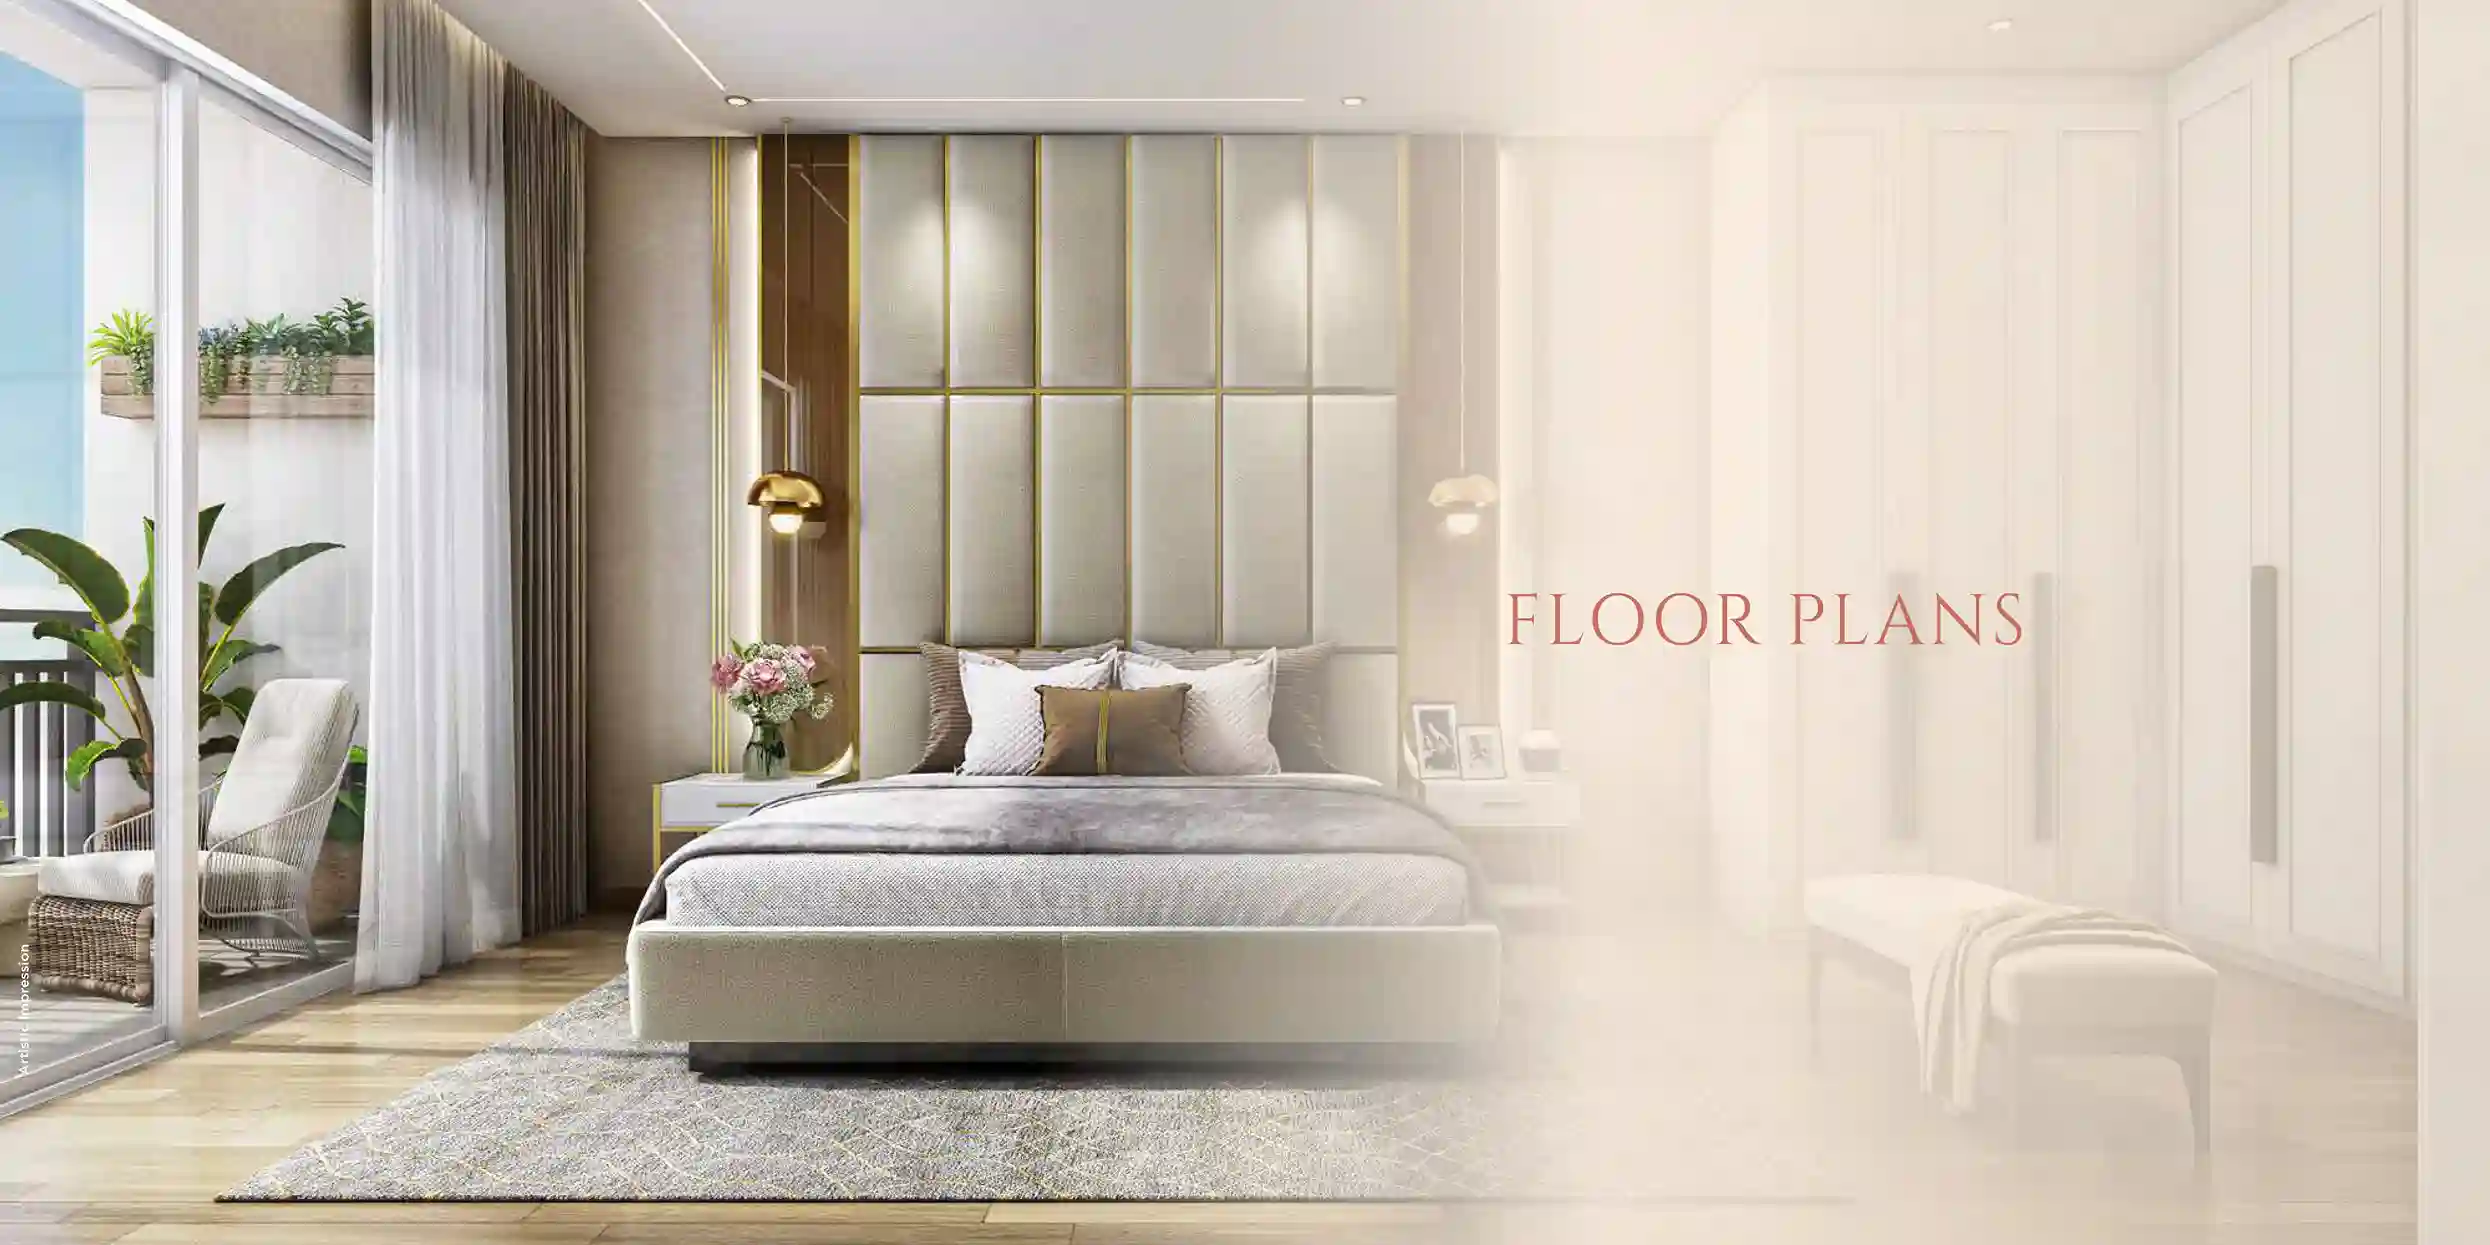
| Interiors | Large living rooms, beautifully designed, modular kitchens, well-planned bedrooms, and bathrooms with premium fittings. |
| Amenities | Photos of the clubhouse, swimming pool, gym, jogging track, yoga deck, and children’s play area. |
| Community Spaces | Parks, seating courts, party lawns, and other areas designed for social interaction of all age groups. |
| Night Views | The magic of the lighting on the towers and landscape decks. |
| Plans & Layouts | The master plan, floor plans, and unit layouts, which help to understand the towers and the layouts of each level. |
Revive Your Vision
The Brigade Upper Crest Gallery offers a view directly into a life of comfort, luxury, and connectivity. From the first look at the elevation to the last glimpse of the illuminated skyline, each visual is intended to help you picture your own routine within these spaces — mornings on the jogging track, evenings at the clubhouse, and weekends on the party lawn. Let these visuals inspire you to take the next step towards the proud ownership of a dream home that redefines modern living.
For the complete experience, visit the Brigade Upper Crest brochure and gallery to see this residential project firsthand.
Frequently Asked Questions (FAQs)
Q1. What can I see in the Brigade Upper Crest Gallery?
Ans. The gallery covers exterior elevations, sample interiors, clubhouse and amenity spaces, landscaped community areas, and night views of the project.
Q2. Can I view floor plans along with the gallery?
Ans. Yes. You can view floor plans, unit layouts, and the master plan alongside the gallery, giving you both the visual feel and the exact dimensions of each configuration.
Q3. Is the gallery updated as construction progresses?
Ans. Yes, we add new images at regular intervals so buyers can follow the development of Brigade Upper Crest from launch through completion.